
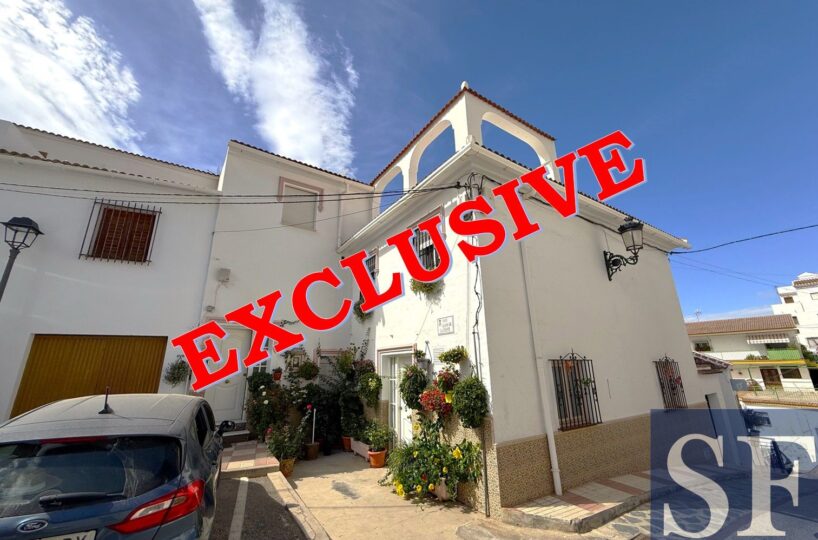
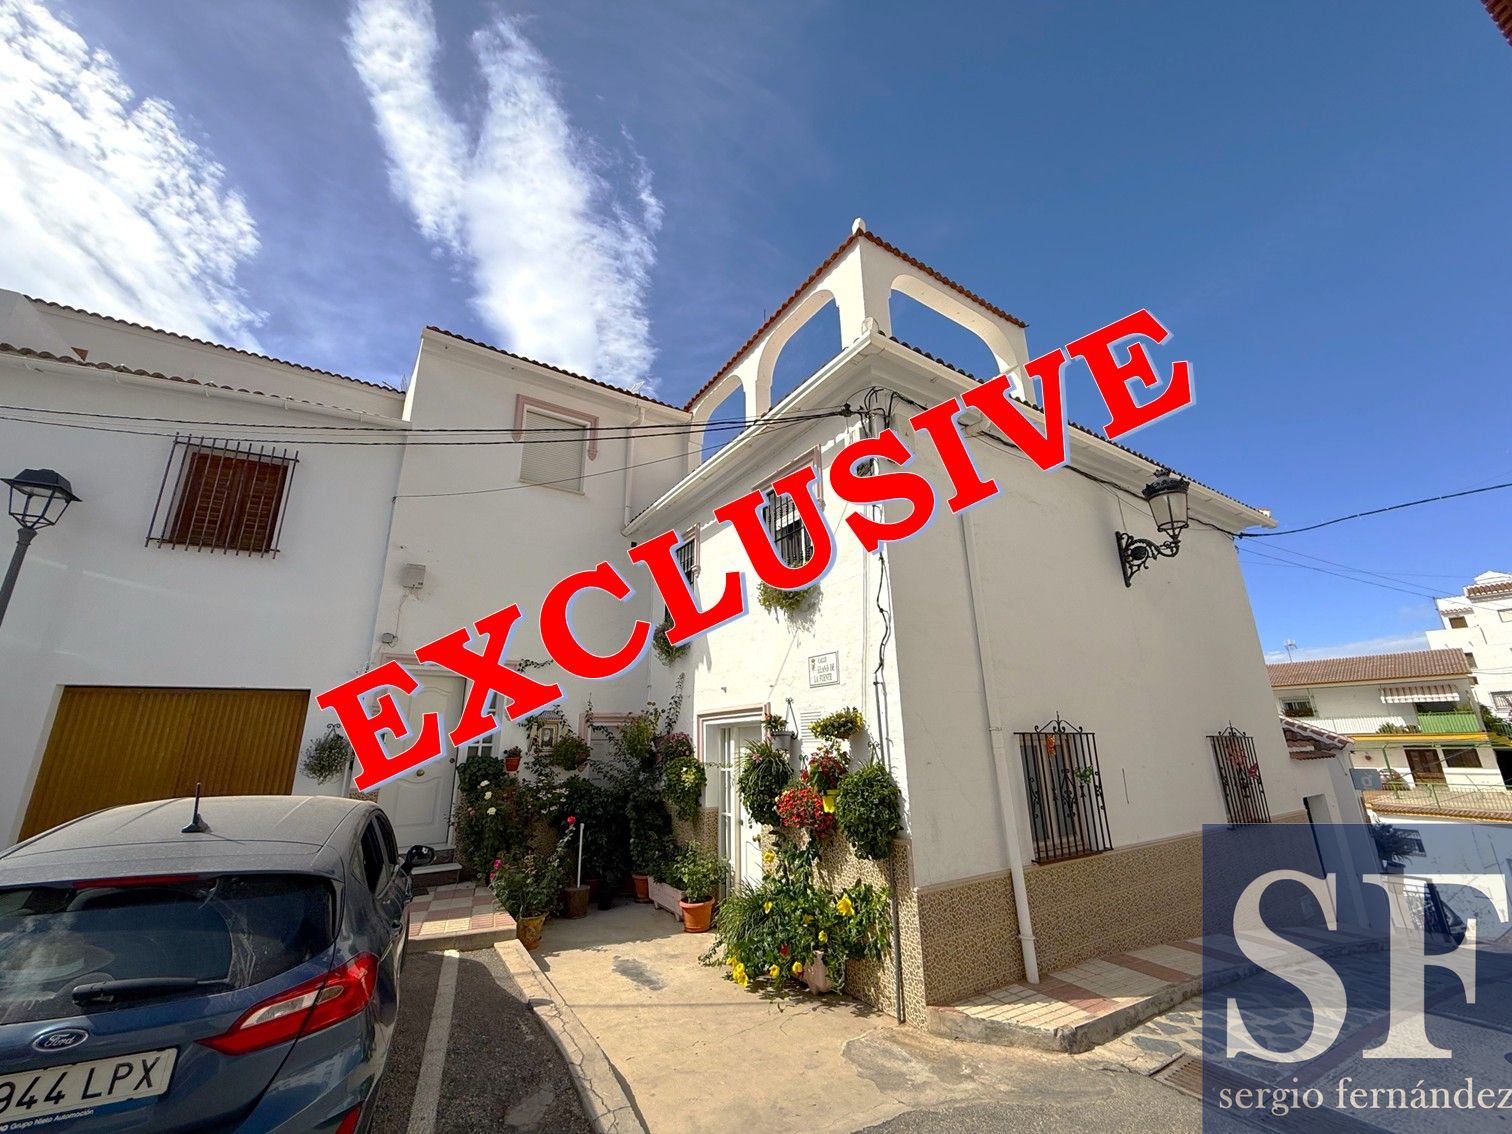





Authentic Spanish townhouse with 3 terraces, sea views and enormous potential in Canillas de Albaida
A unique opportunity to purchase an authentic Spanish townhouse in a prime location in the charming white mountain village of Canillas de Albaida. This characterful property is distributed over no fewer than four floors and offers an exceptional amount of space, multiple living areas and countless possibilities for private use, rental income or even a commercial venture.
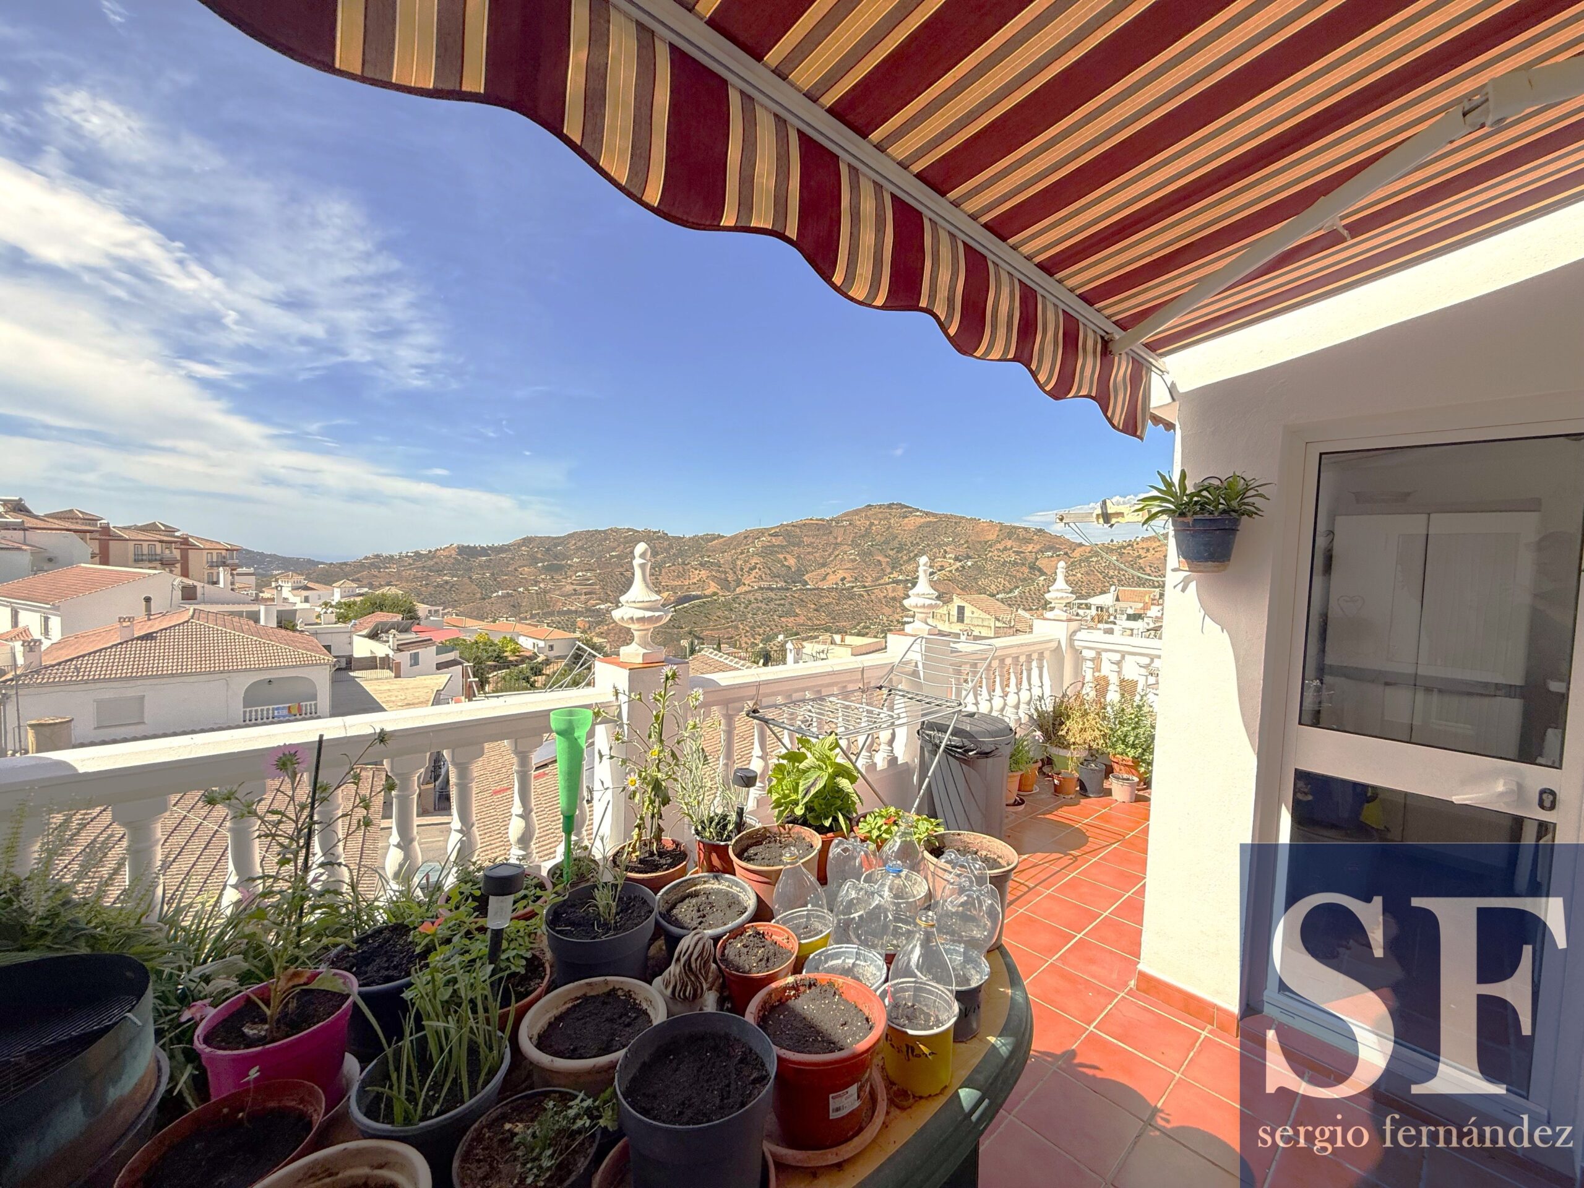
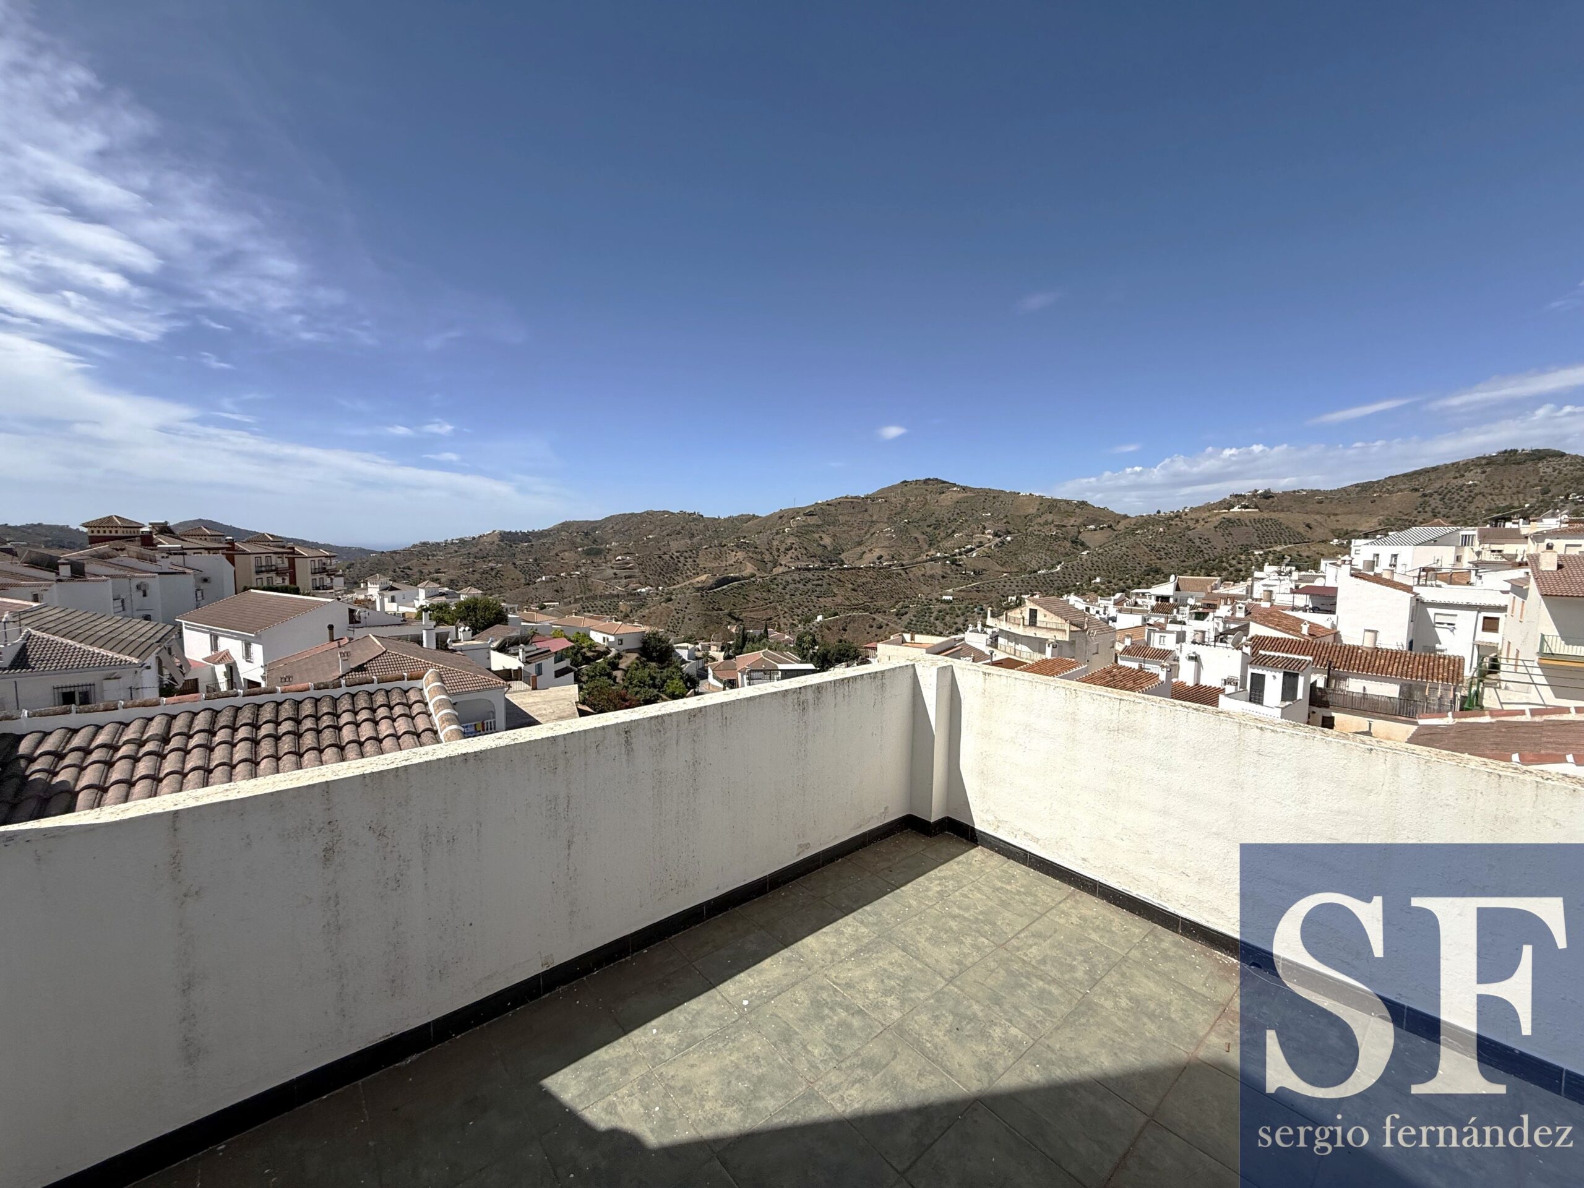
One of the property’s absolute highlights is its three terraces. Thanks to its position, you can enjoy the Spanish sunshine throughout the day. From the higher terraces, there are also wonderful views across the whitewashed village, the surrounding mountains and towards the Mediterranean Sea.
The property is situated in a very convenient location. Parking is available directly next to the house and all everyday amenities are within walking distance. Shops, bars, restaurants and other facilities are therefore easily accessible without needing a car.
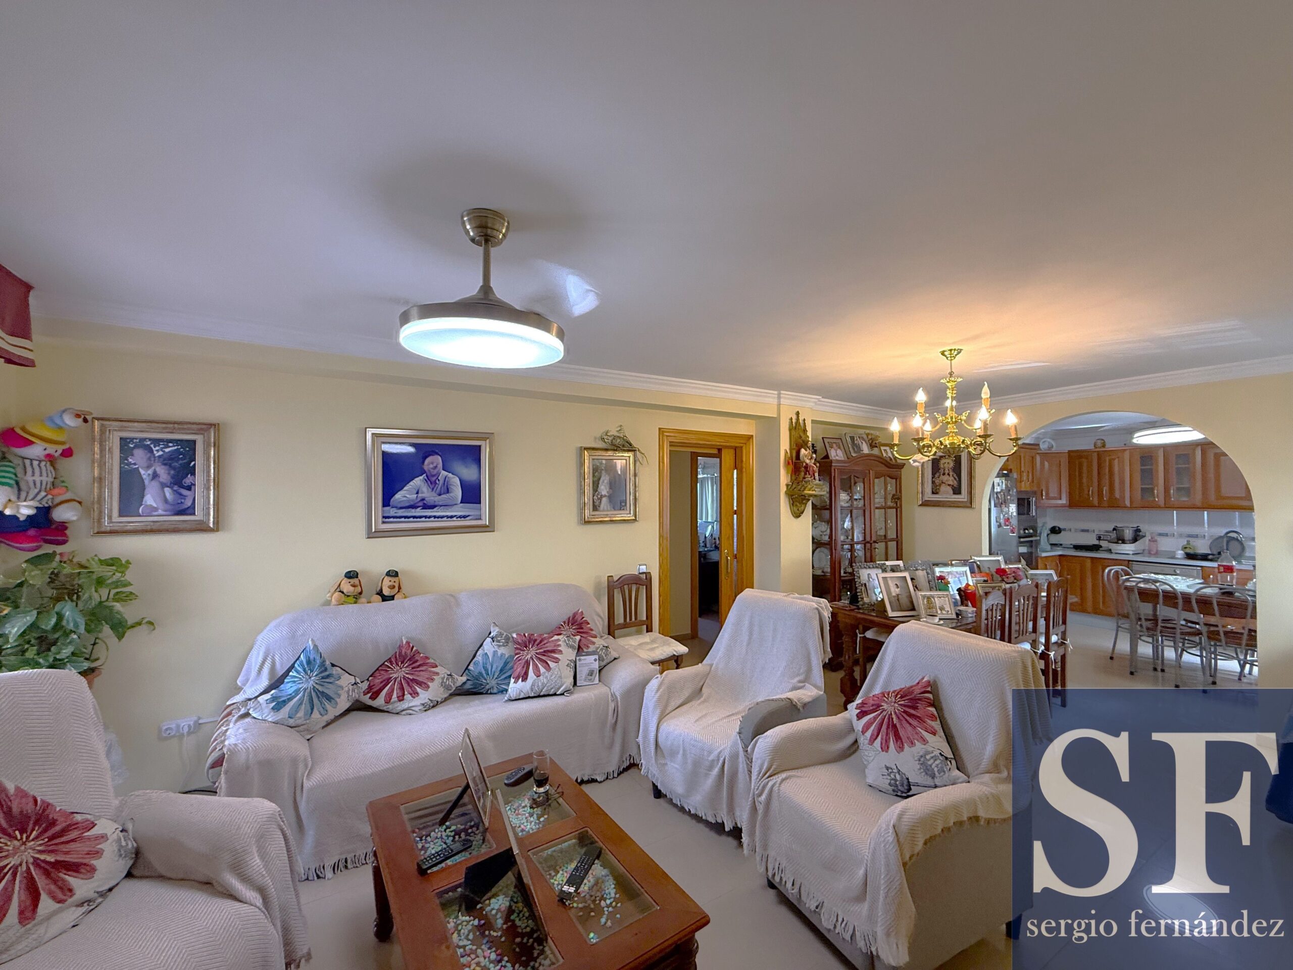
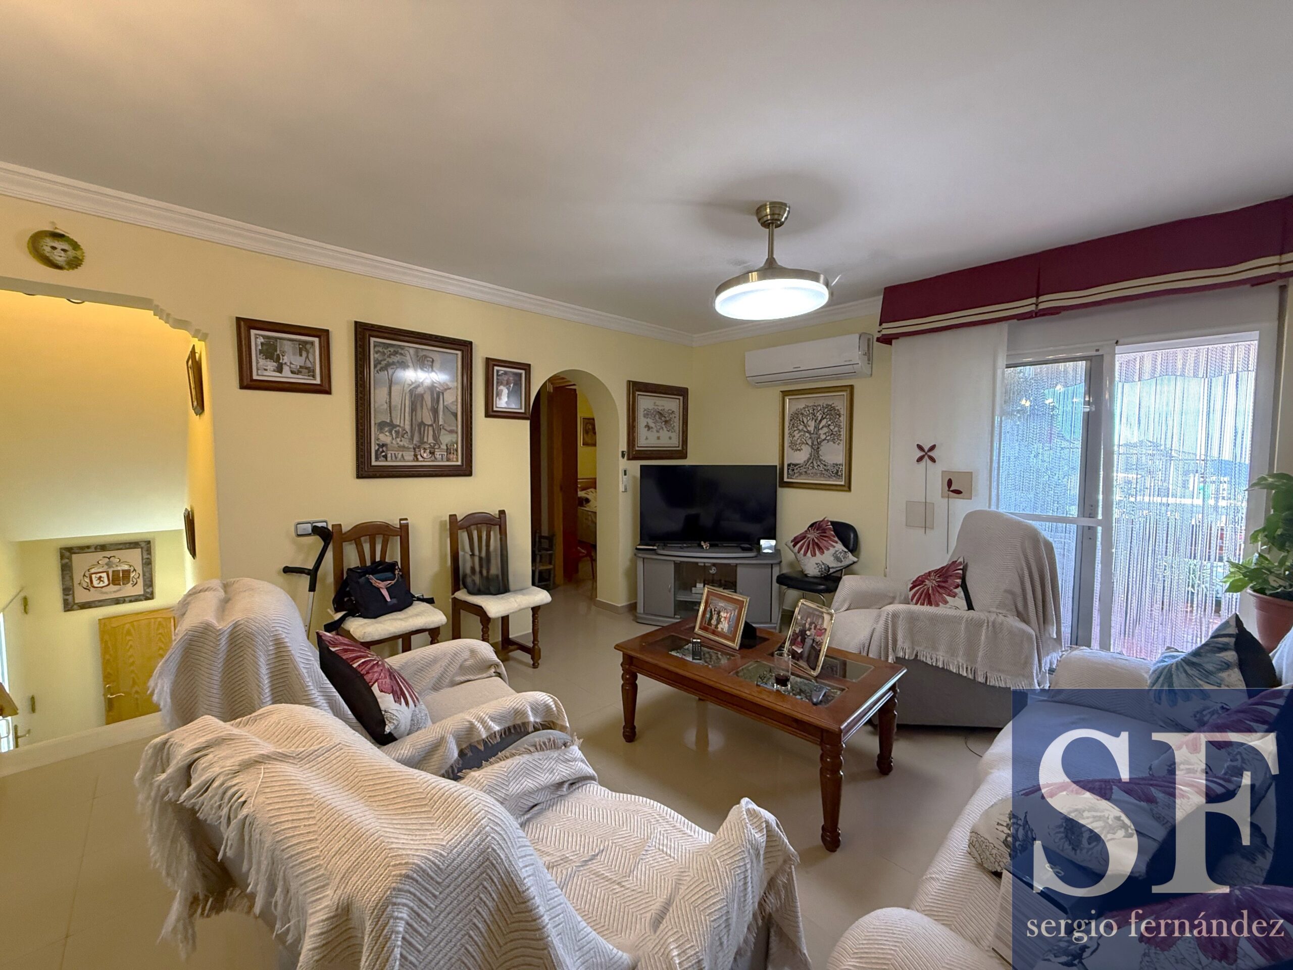
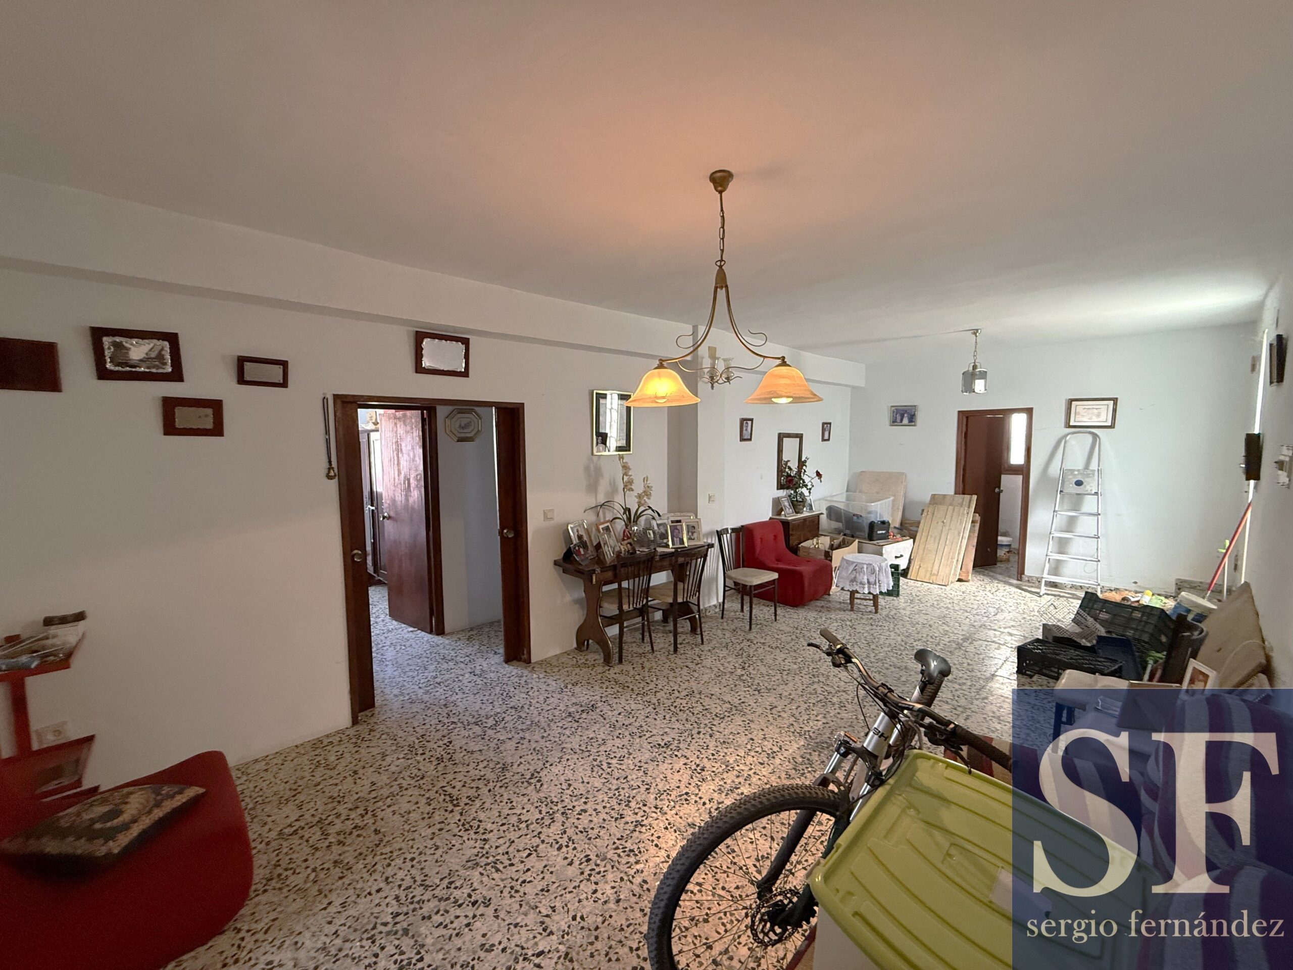
On entering the property, we arrive at the main living floor. Here you will find a spacious living room and open-plan kitchen with dining area. The living room benefits from air conditioning for both cooling and heating, providing year-round comfort.
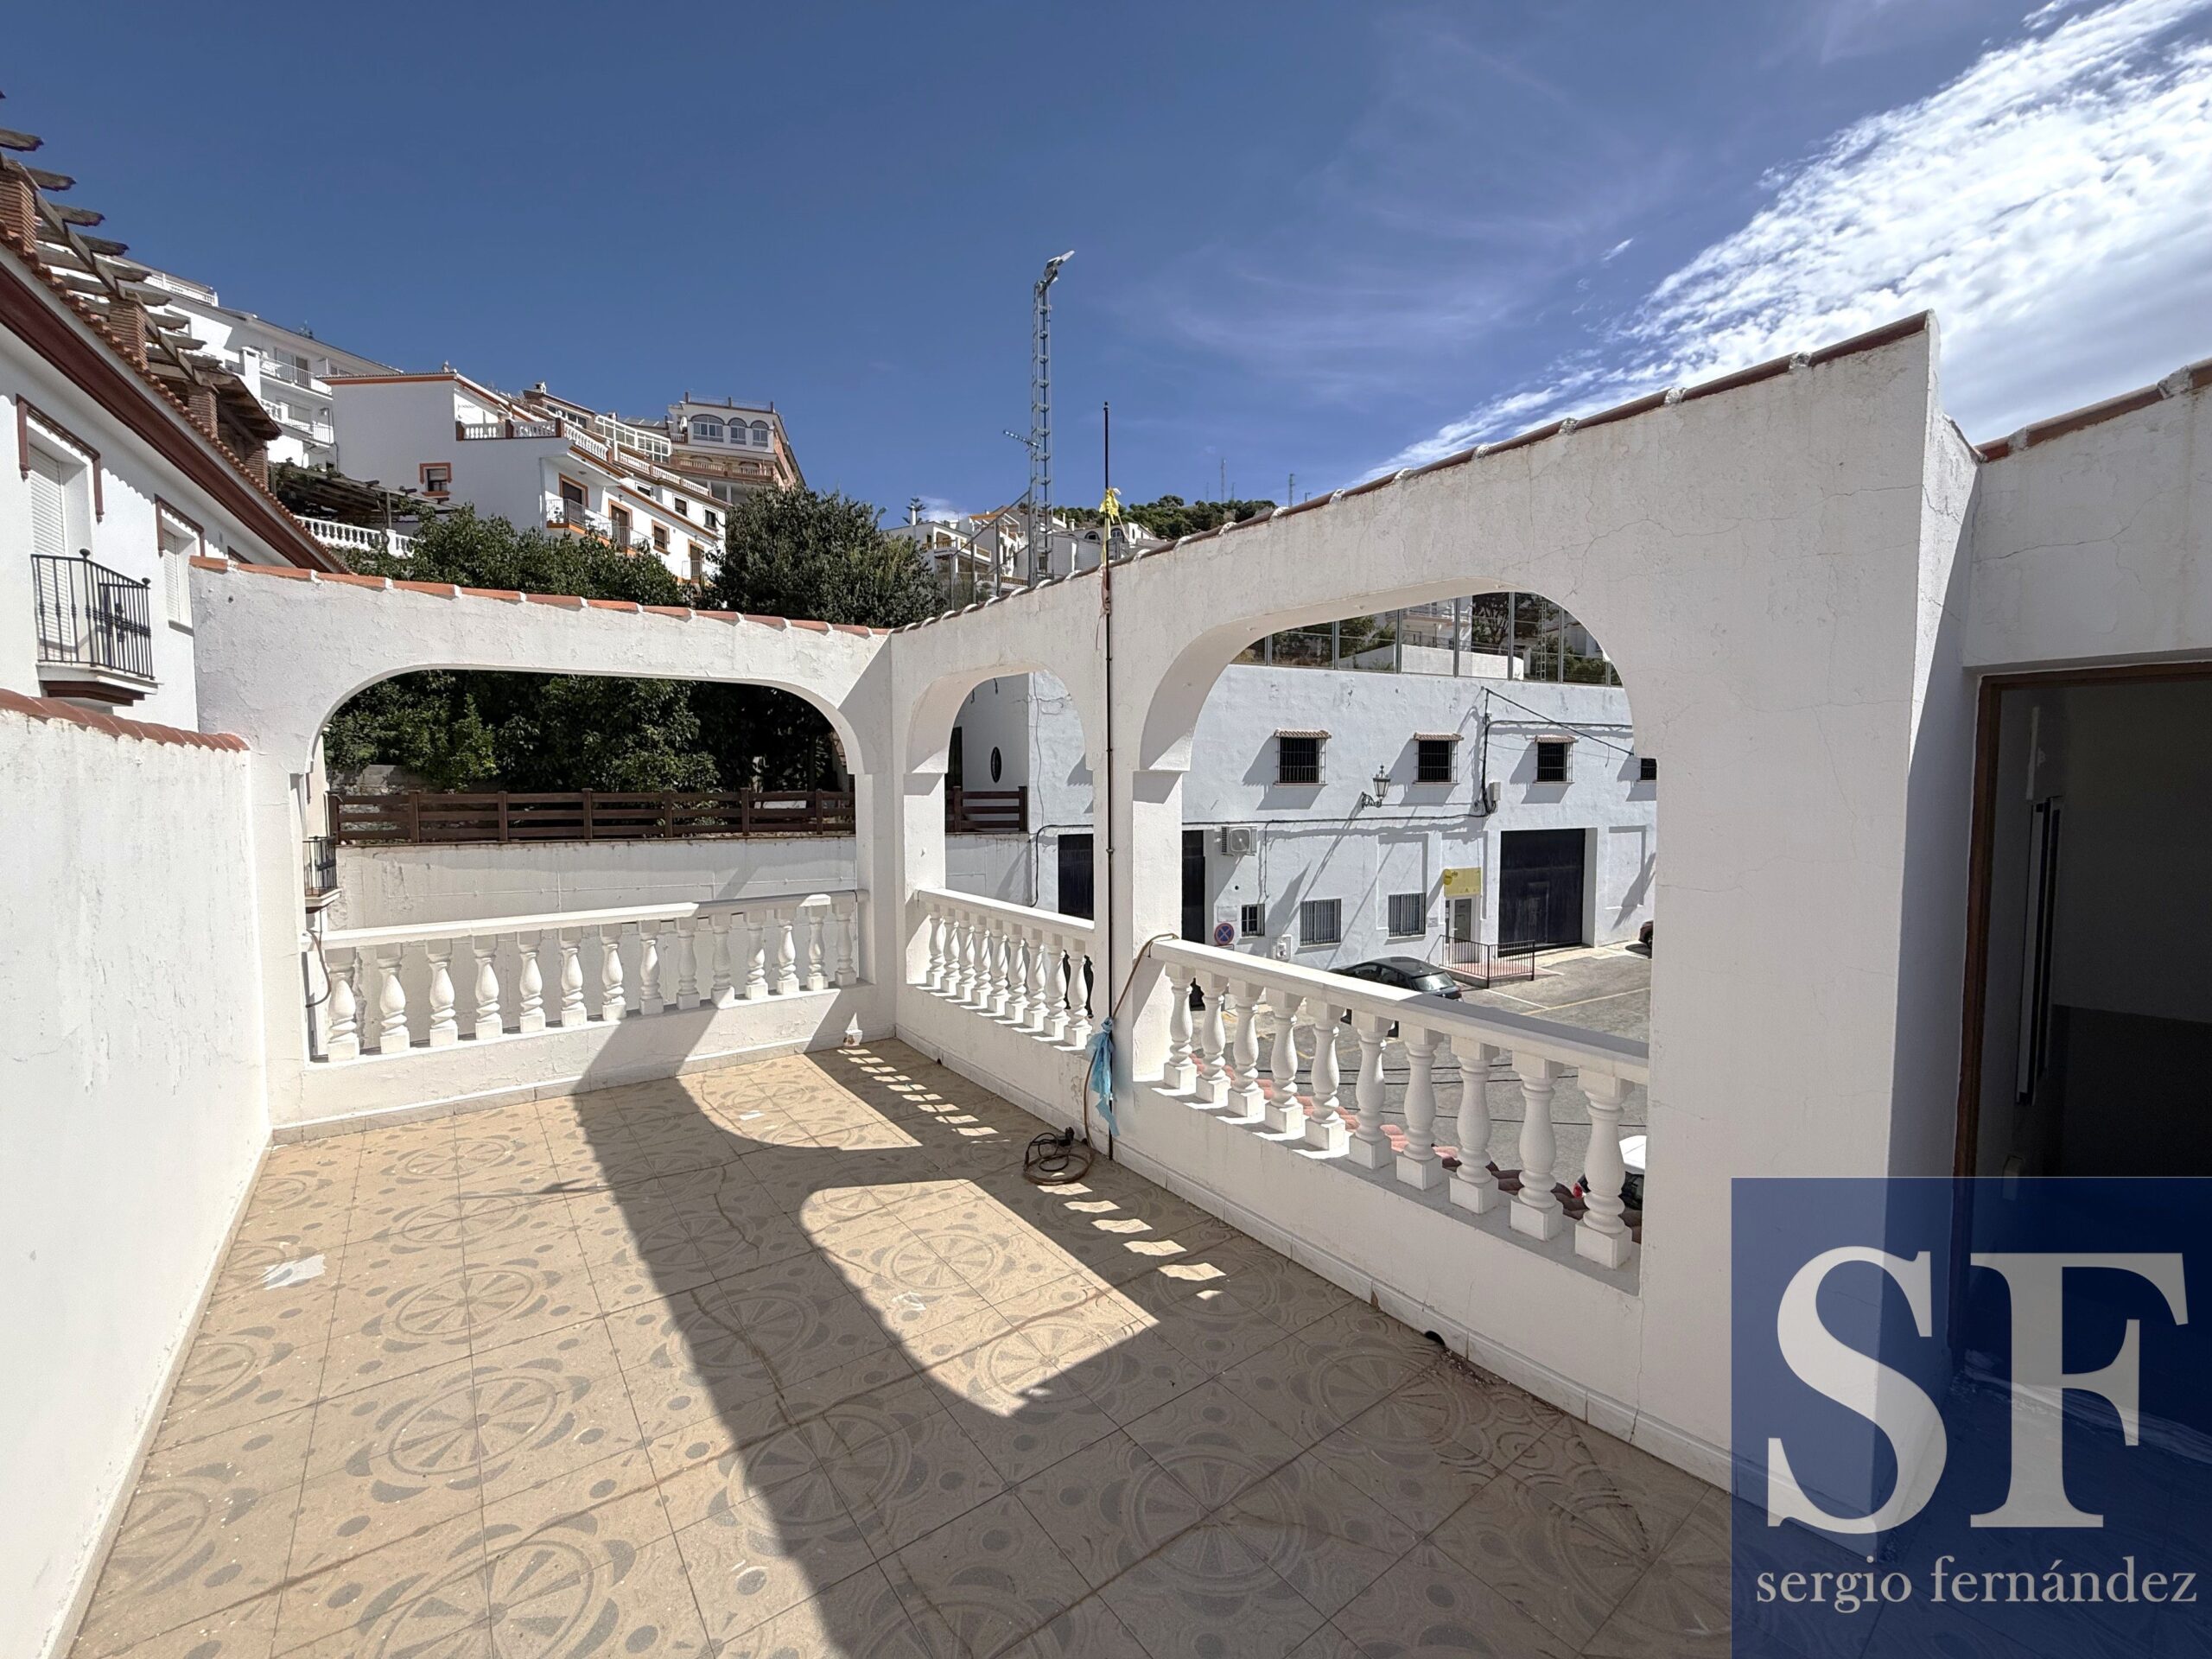
This main living floor also has direct access to the first terrace. A lovely space for sitting outside and enjoying the Spanish sunshine. The terrace also provides access to a utility room and an additional storage room, making this floor particularly practical.
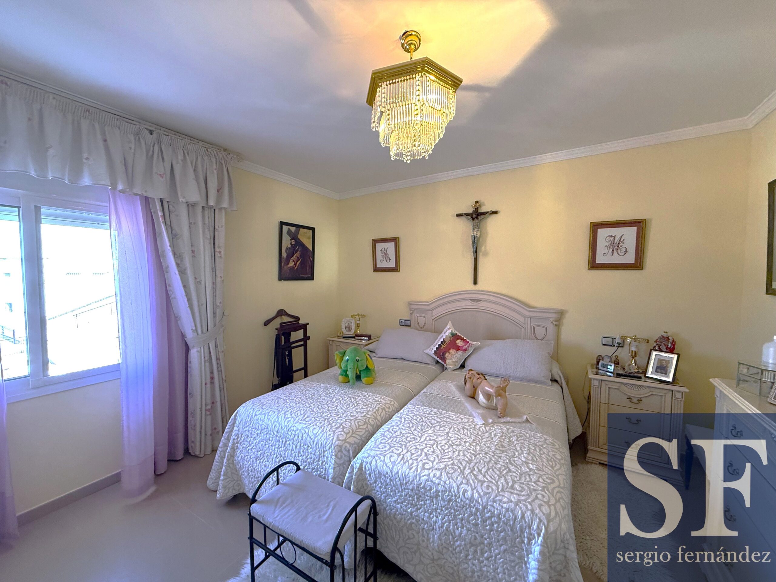
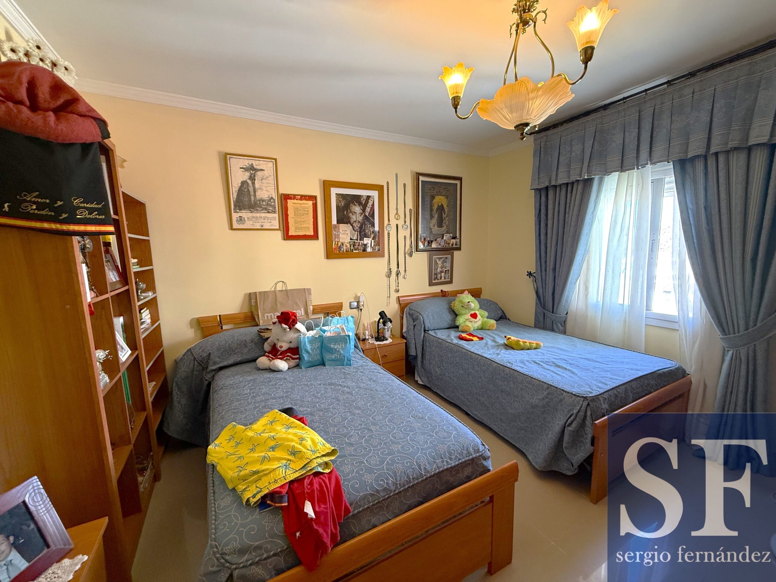
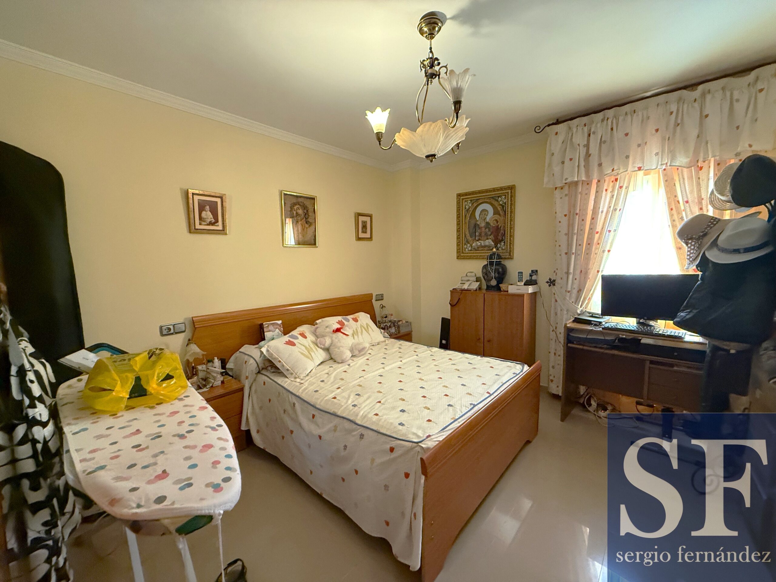
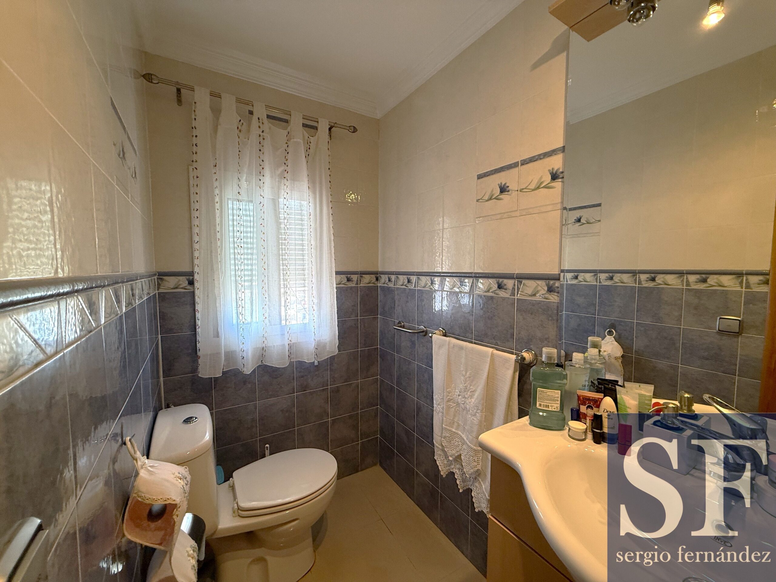
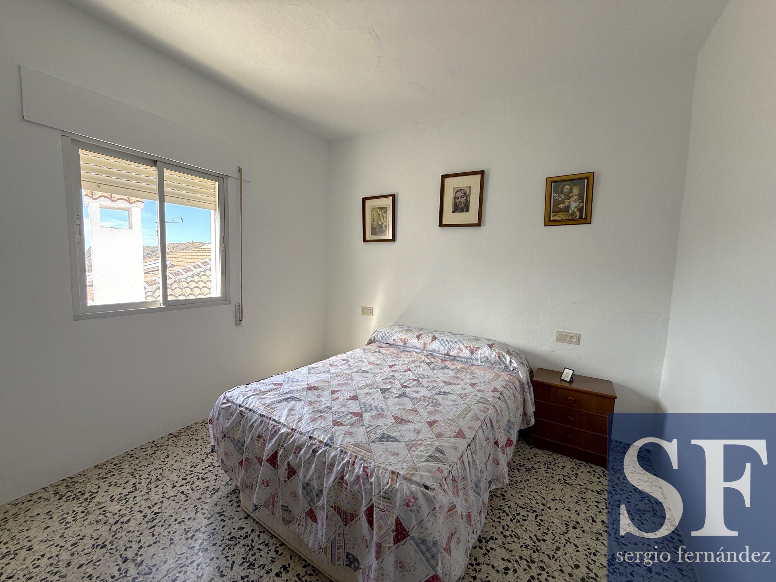
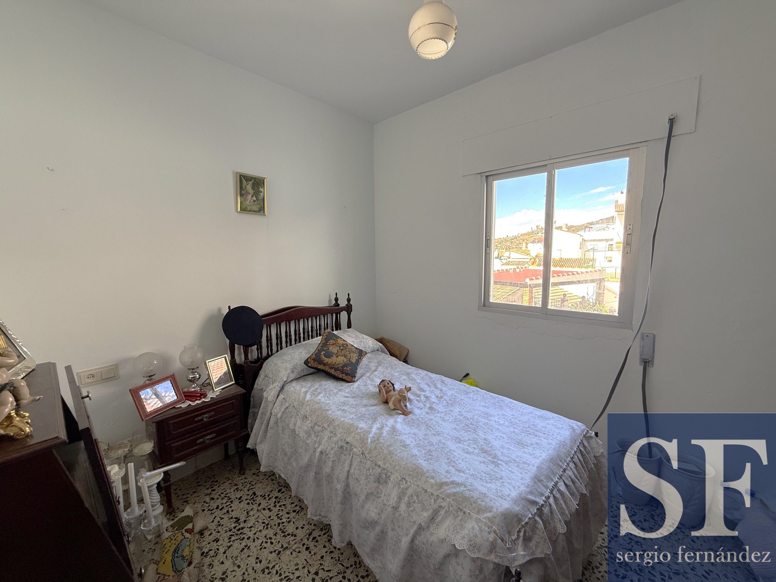
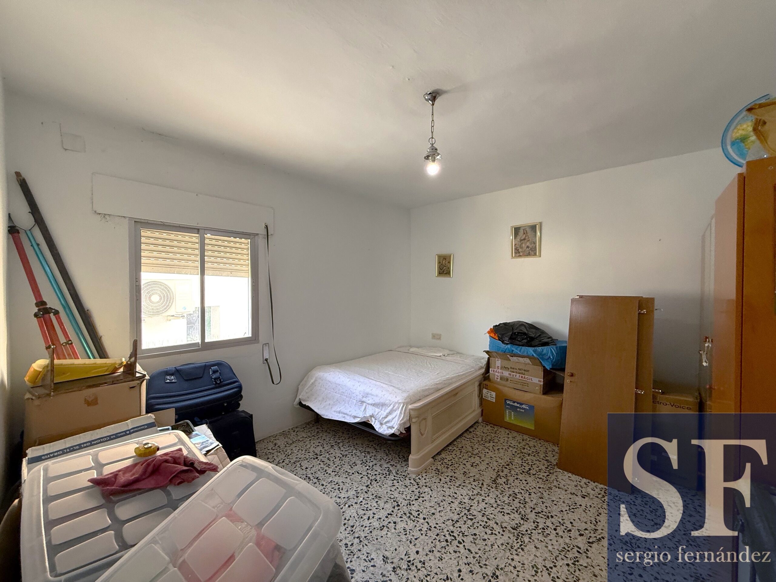
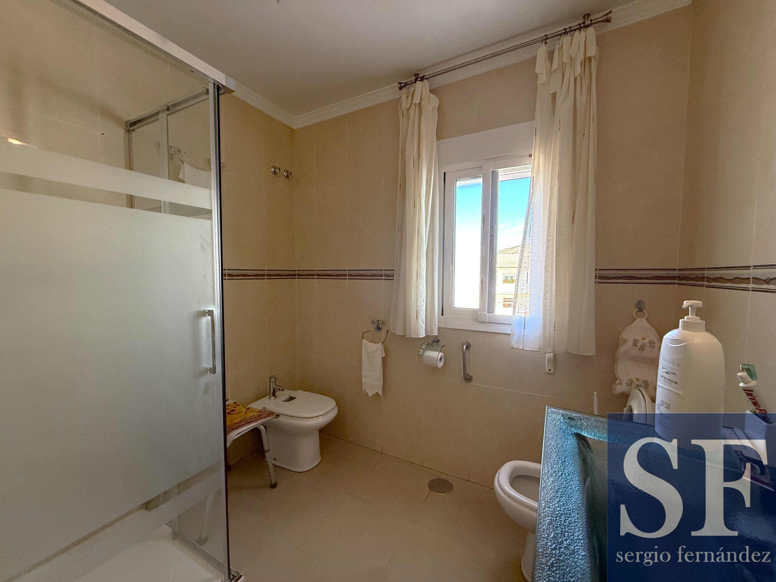
There are three spacious double bedrooms on this floor. One of the bedrooms benefits from its own en-suite bathroom, while there is also a separate bathroom.
From the hallway, stairs lead up to the upper floor of the house. Here you will find access to two large, sunny terraces, where you can enjoy plenty of sunshine and impressive views across the village, mountains and sea.
This upper floor also provides additional space that can be adapted entirely to suit the new owner’s needs. For example, there is the possibility of creating a second kitchen, allowing this floor to function more independently. The space could also be used as an additional bedroom, living area, home office or guest accommodation.
An open fireplace is also located on this floor, adding extra atmosphere and character to the space.
From the main living floor, there is also access to the two lower levels of the property.
On the first lower floor, there is another kitchen with living/dining area. In addition, there is a large multifunctional room currently suitable as a hobby room. This room also has its own entrance directly from the street, considerably increasing the property’s potential.
There is also an additional storage room with a separate WC on this floor. This provides useful storage space and could also be particularly practical when using the adjacent multifunctional room.
Also on this floor is an office, which could equally be used as an additional bedroom, workspace or hobby room depending on the new owner’s requirements.
From this floor, there is access to a further three bedrooms and a spacious bathroom with bathtub.
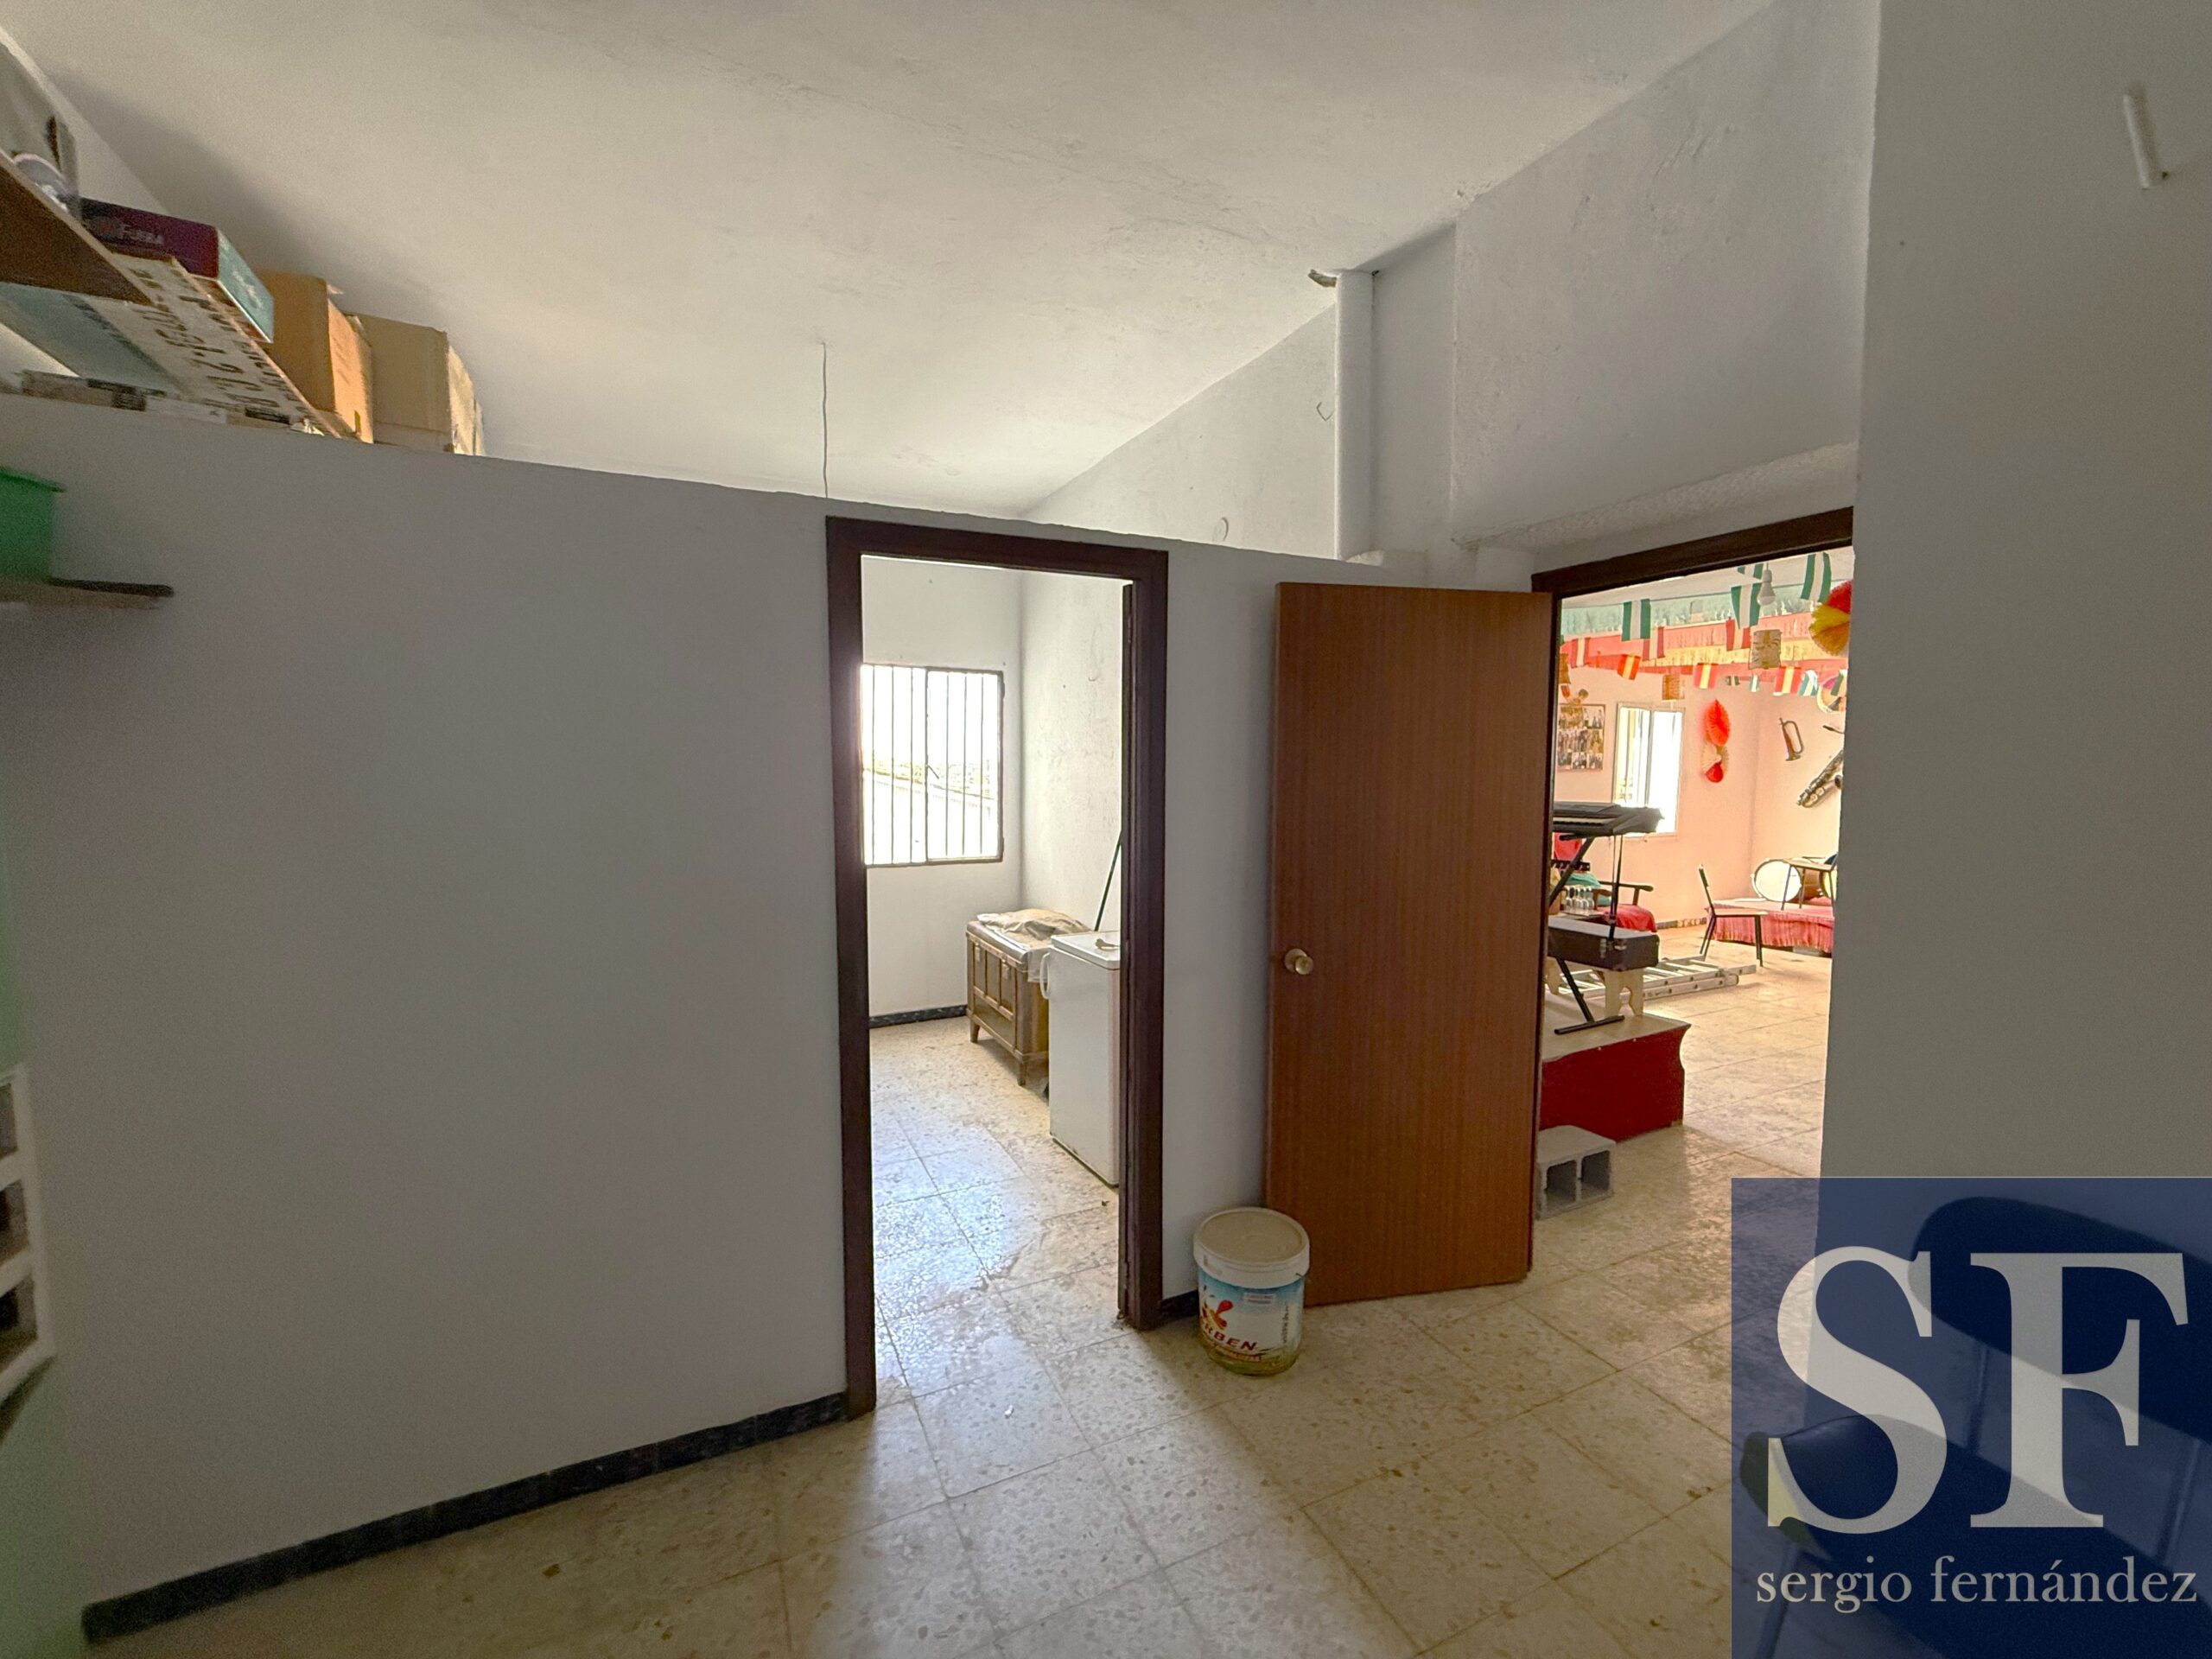
Going down another floor, we reach a hallway providing access to several rooms. One of these is currently used as storage, but is large enough to be converted into an additional bedroom, hobby room, workspace or storage area.
There is also a large multifunctional room that could be ideally suited as an events venue, bar, recreational area or hobby space. The presence of a professional kitchen with refrigerated storage areas makes this room particularly interesting for a variety of potential uses.
This floor also has two WCs and a separate entrance directly from the street.
A particularly interesting feature of this property is the number of separate entrances. There are no fewer than four doors providing direct street access to different parts of the building. This means that various areas can be used independently of one another, making the townhouse particularly interesting for anyone looking to combine living with a business.
The possibilities are extensive. The property could potentially be developed into a B&B, holiday rental accommodation, bar, hospitality venue or events space. A combination of commercial use on part of the property and private residential use on the remainder would also be possible. Naturally, any commercial use would be subject to the necessary licences, permissions and regulations.
The property also includes a bodega/cellar and additional storage space.
The house is fitted with PVC and aluminium windows, all equipped with shutters. These provide additional comfort, privacy and protection from the sun while helping to retain the property’s traditional character.
With its four floors, three terraces, multiple living areas, six bedrooms plus an additional office that could potentially be used as a seventh bedroom, several bathrooms, multiple kitchens, a professional kitchen, separate street entrances and various multifunctional spaces, this property offers an exceptional amount of space and flexibility.
The location makes the property even more attractive. The coast can be reached in approximately 30 minutes by car, while the popular villages of Cómpeta and Árchez are only around 5 minutes away. The route takes you through the beautiful Axarquía countryside, with its green hills, mountains and characteristic whitewashed mountain villages.
This is far from a standard village house. It is a unique Spanish townhouse offering character, space, terraces, views and enormous potential.
An excellent opportunity for anyone looking for a spacious property in Andalusia while also wanting the possibility of generating income through holiday rentals, a B&B or a commercial activity.
Live, rent, run a business or combine all three this exceptional townhouse offers the space and flexibility to create your own unique project.
Property Features
- 3 terraces
- 4 Floors
- 4 separate street entrances
- 6 Double bedrooms
- Additional office/7th bedroom
- Air conditioning for cooling and heating
- Bodega/cellar
- Central location
- Close to shops, bars and restaurants
- Commercial use potential
- Excellent B&B or holiday rental potential
- Multifunctional rooms
- Multiple bathrooms
- Multiple kitchens
- Multiple storage rooms
- Open fireplace
- Open-plan kitchen-diner
- Parking next to the property
- Professional kitchen with refrigerated storage
- PVC and aluminium windows with shutters
- Sea, village and mountain views
- Spacious living room
- Utility room